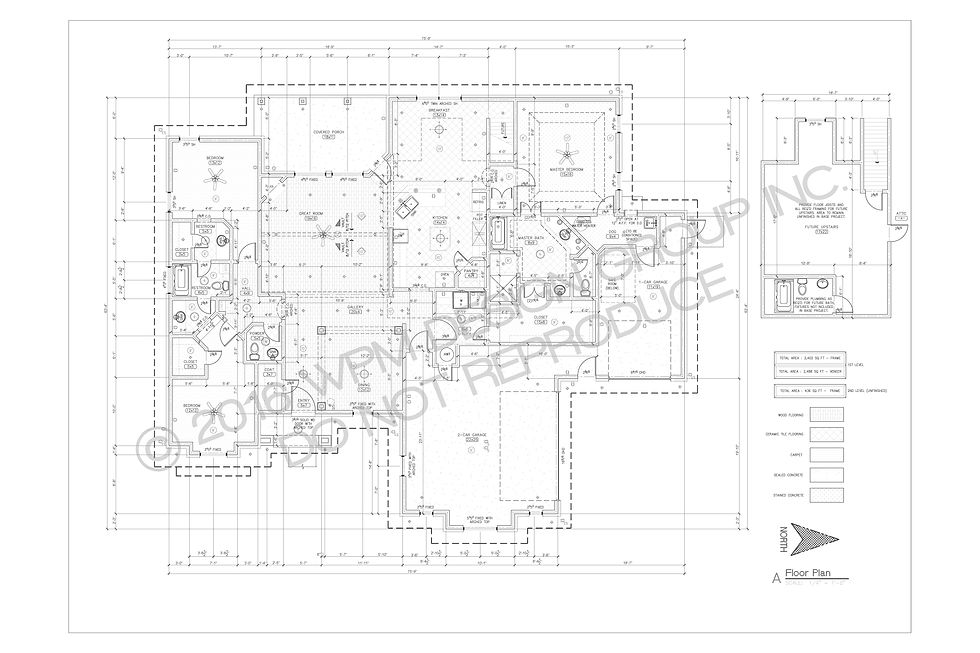


Disclaimer:
You are purchasing a PDF download of the plan, elevation, and roof plan. You will then have individual printing rights, that can be used as necessary for your project.
Any changes or modifications to the standard package will be billed at an hourly rate, which can be found on the fee schedule shown on our contact page. The coordination of any additional documentation is also available at these hourly rates.
Residential Plan #100
2836 sf
4 Bed / 3.5 Bath


Residential Plan #106
2668 sf
4 Bed / 3.5 Bath
See Disclaimer Above.


Residential Plan #107
1819 sf
3 Bed / 2.5 Bath
See Disclaimer Above.


Residential Plan #110
2890 sf
4 Bed / 3.5 Bath
See Disclaimer Above.


Residential Plan #117
1887 sf
4 Bed / 2.5 Bath
See Disclaimer Above.


Residential Plan #122
2554 sf
4 Bed / 3 Bath
See Disclaimer Above.


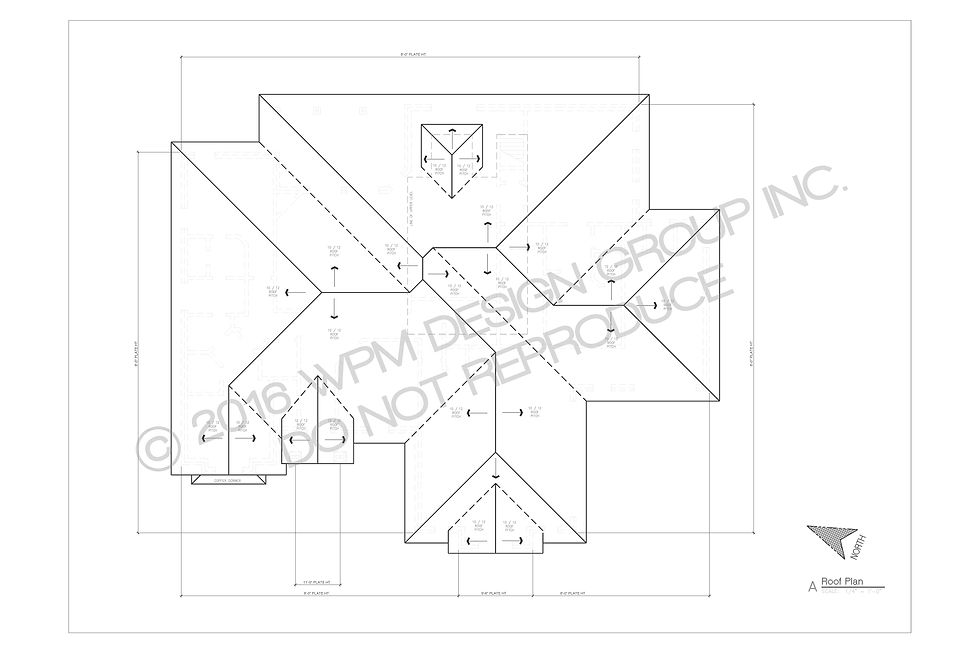
Residential Plan #125
2957 sf
3 Bed / 3.5 Bath
See Disclaimer Above.


2999 sf
3 Bed/ 3.5 Bath
See Disclaimer Above.


Residential Plan #134
2519 sf
4 Bed/ 3 Bath
See Disclaimer Above.


Residential Plan #145
2533 sq
4 Bed/ 3 Bath
See Disclaimer Above.


Residential Plan #150
2370 sq
4 Bed/ 2.5 Bath
See Disclaimer Above.


Residential Plan #158
2247 sq
4 Bed/ 2.5 Bath
See Disclaimer Above.
Residential Plan #128

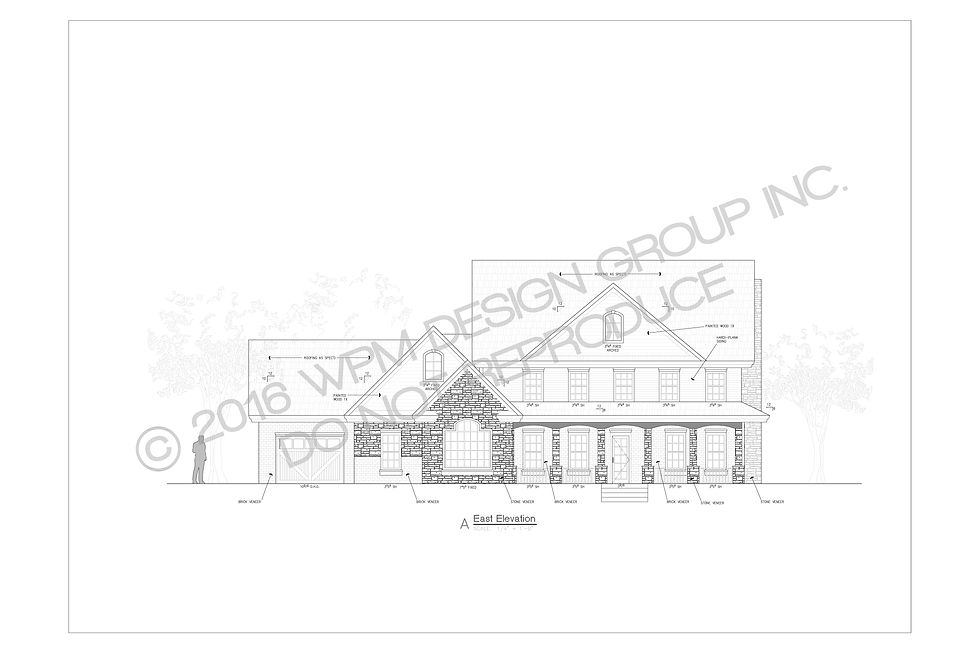

Residential Plan #136
2847 sf
4 Bed/ 3 Bath
See Disclaimer Above.

2nd Floor Plan